

Listing Courtesy of: SMART MLS / Listed By: Marylou Jamieson, Coldwell Banker Realty - Contact: (203) 515-9543
131 Georgetown Road Weston, CT 06883
Active (1 Days)
$1,065,258 (USD)
OPEN HOUSE TIMES
-
OPENFri, Jul 1712 noon - 2:00 pm
-
OPENSat, Jul 1812 noon - 2:00 pm
Description
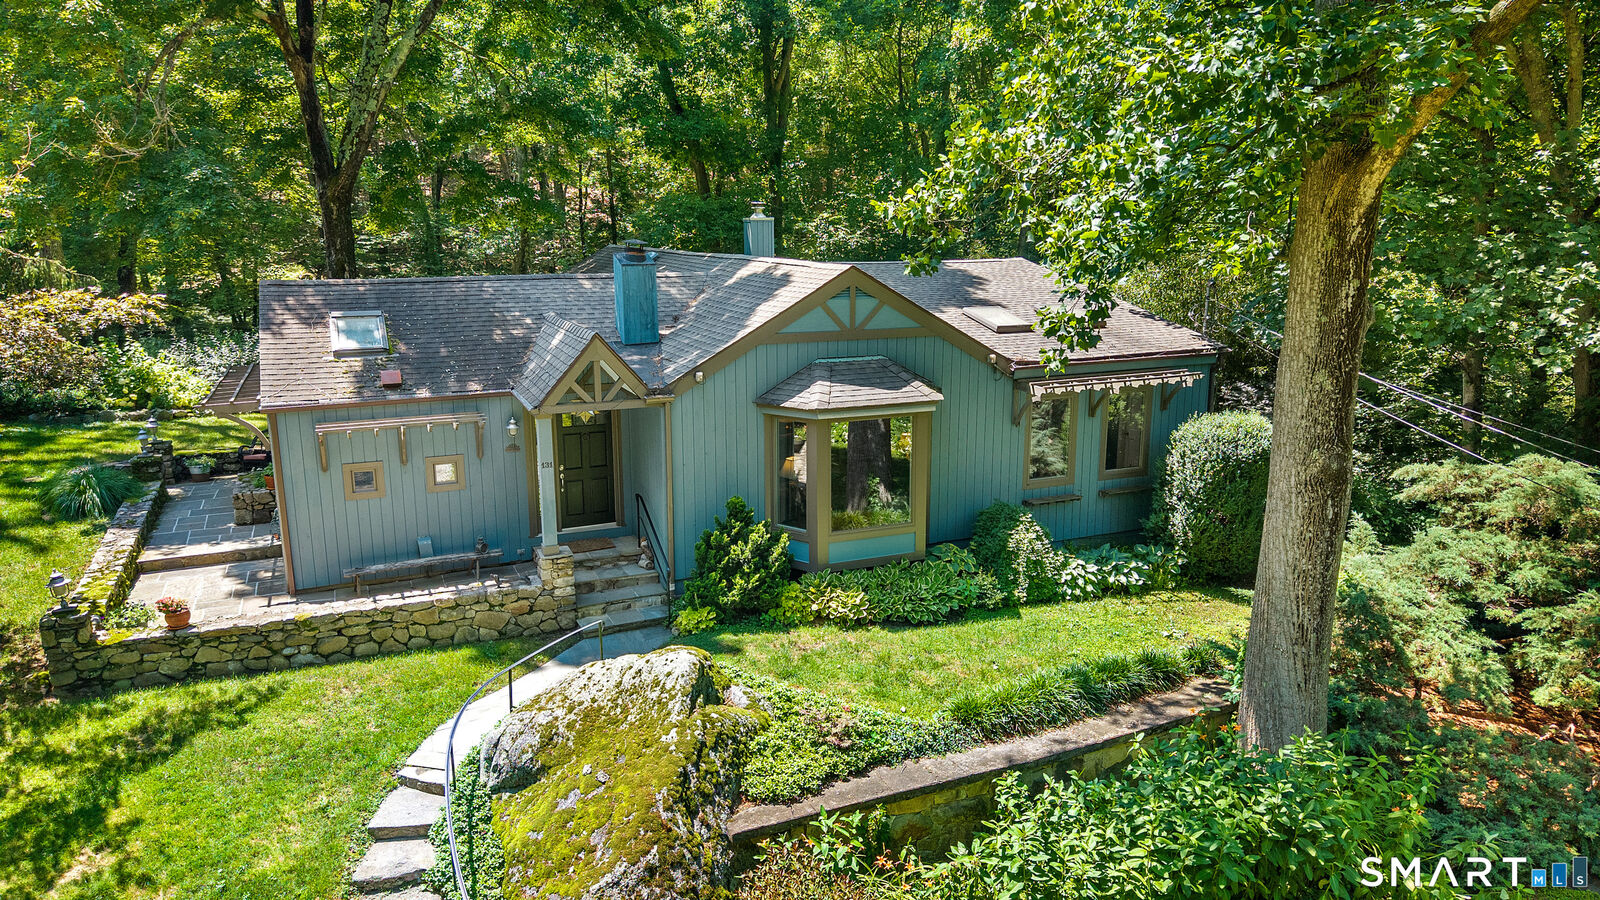
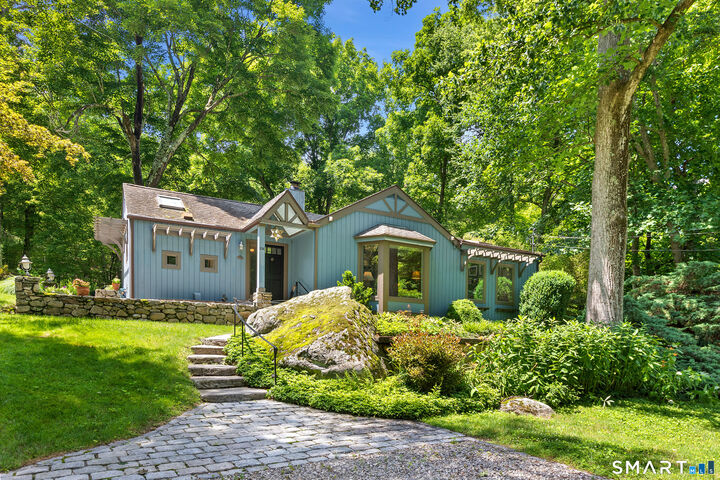
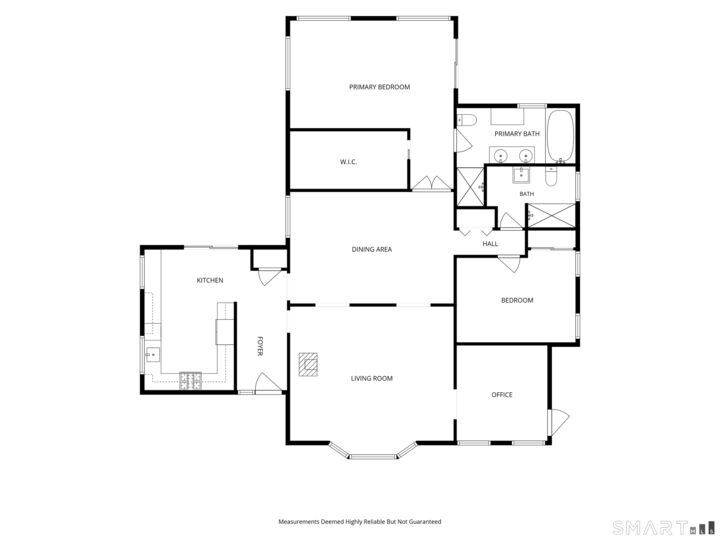
"A rare retreat where nature, comfort, and craftsmanship come together in perfect harmony." Enter through electronic gates,experience quiet & calm & feel as though you've stepped into another world. This charming 2-bedroom,2-bath cottage welcomes you w/warmth, character & timeless appeal. Inside,you'll discover the results of thoughtful renovations & meticulous upgrades completed over the years. Aside from the main house--2 additional structures. Each room & outbuilding possess its own distinctive charm & function. Above the garage, a versatile 624+/- sq.ft. studio loft offers the perfect setting for either home/office/gym/studio or recreation room & is complete w/sauna,gas fireplace & abundant storage. The detached 204+/- sq.ft. studio office showcases soaring vaulted ceilings w/cedar & hemlock beams,rich pine floors,gas fireplace, baseboard heating & wrap around wood deck w/built-in seating-- overlooking a tranquil pond. The sun-filled kitchen features premium new appliances, custom cabinetry & new tile heated floors. The primary suite offers vaulted ceilings,revamped walk-in closet & private deck complete w/hot tub. The spacious primary bath is a spa-like retreat. Both rooms have access & views to the spacious backyard. Set on nearly 2 acres of beautifully landscaped grounds. Privately tucked away off Georgetown Road &bordering the protected open space of the Honey Hill Preserve. More than a home-it's a lifestyle.
MLS #:
24191063
24191063
Taxes
$11,637(2026)
$11,637(2026)
Lot Size
1.98 acres
1.98 acres
Type
Single-Family Home
Single-Family Home
Year Built
1943
1943
Style
Cottage, Garden Ranch
Cottage, Garden Ranch
County
Fairfield County
Fairfield County
Listed By
Marylou Jamieson, Coldwell Banker Realty, Contact: (203) 515-9543
Source
SMART MLS
Last checked Jul 17 2026 at 11:26 AM GMT+0000
SMART MLS
Last checked Jul 17 2026 at 11:26 AM GMT+0000
Bathroom Details
- Full Bathrooms: 2
Interior Features
- Auto Garage Door Opener
- Open Floor Plan
- Sauna
Kitchen
- Refrigerator
- Dishwasher
- Washer
- Gas Range
- Wine Chiller
- Range Hood
- Electric Dryer
Lot Information
- Treed
- Secluded
- Rolling
- Professionally Landscaped
- Borders Open Space
Property Features
- Foundation: Block
Heating and Cooling
- Hot Water
- Central Air
- Ceiling Fans
Basement Information
- Full
- Partial
Exterior Features
- Wood
- Vertical Siding
- Roof: Asphalt Shingle
Utility Information
- Sewer: Septic
- Fuel: Oil
School Information
- Elementary School: Hurlbutt
- Middle School: Weston
- High School: Weston
Garage
- Detached Garage
- Barn
Additional Information: Westport | (203) 515-9543
Location
Disclaimer: The data relating to real estate for sale on this website appears in part through the SMARTMLS Internet Data Exchange program, a voluntary cooperative exchange of property listing data between licensed real estate brokerage firms, and is provided by SMARTMLS through a licensing agreement. Listing information is from various brokers who participate in the SMARTMLS IDX program and not all listings may be visible on the site. The property information being provided on or through the website is for the personal, non-commercial use of consumers and such information may not be used for any purpose other than to identify prospective properties consumers may be interested in purchasing. Some properties which appear for sale on the website may no longer be available because they are for instance, under contract, sold or are no longer being offered for sale. Property information displayed is deemed reliable but is not guaranteed. Copyright 2026 SmartMLS, Inc. Last Updated: 7/17/26 04:26




